Hw-400s Thickness Gauge High Precision Industrial Iron Aluminum Coating Thickness Gauge with ABS Material 0-2000UM Range ±3UM Accuracy Black White Red


Hw-400s Thickness Gauge High Precision Industrial Iron Aluminum Coating Thickness Gauge with ABS Material 0-2000UM Range ±3UM Accuracy Black White Red
Hw-400s Thickness Gauge – High Precision Coating Measurement for Iron and Aluminium
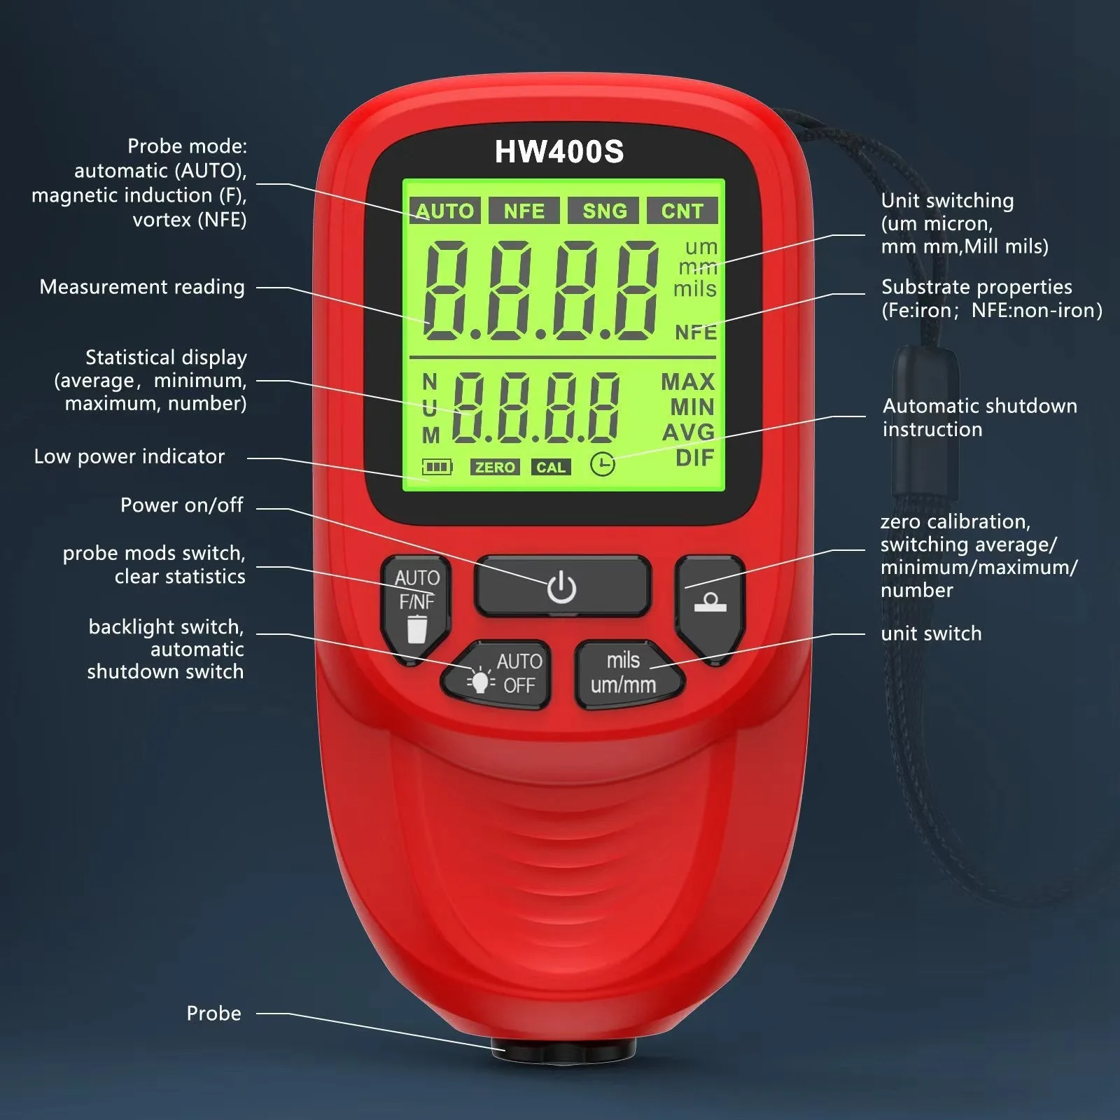
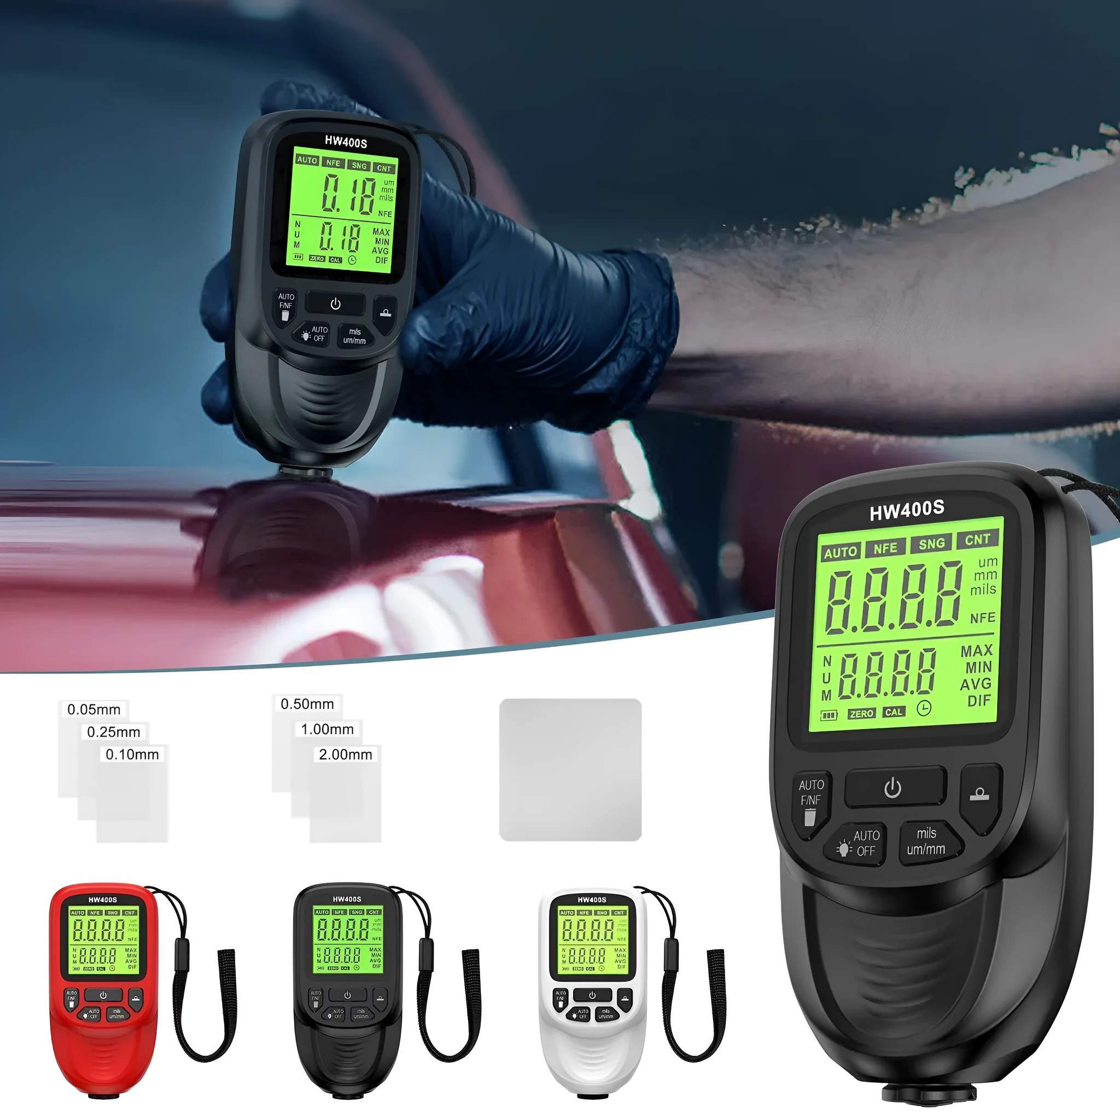
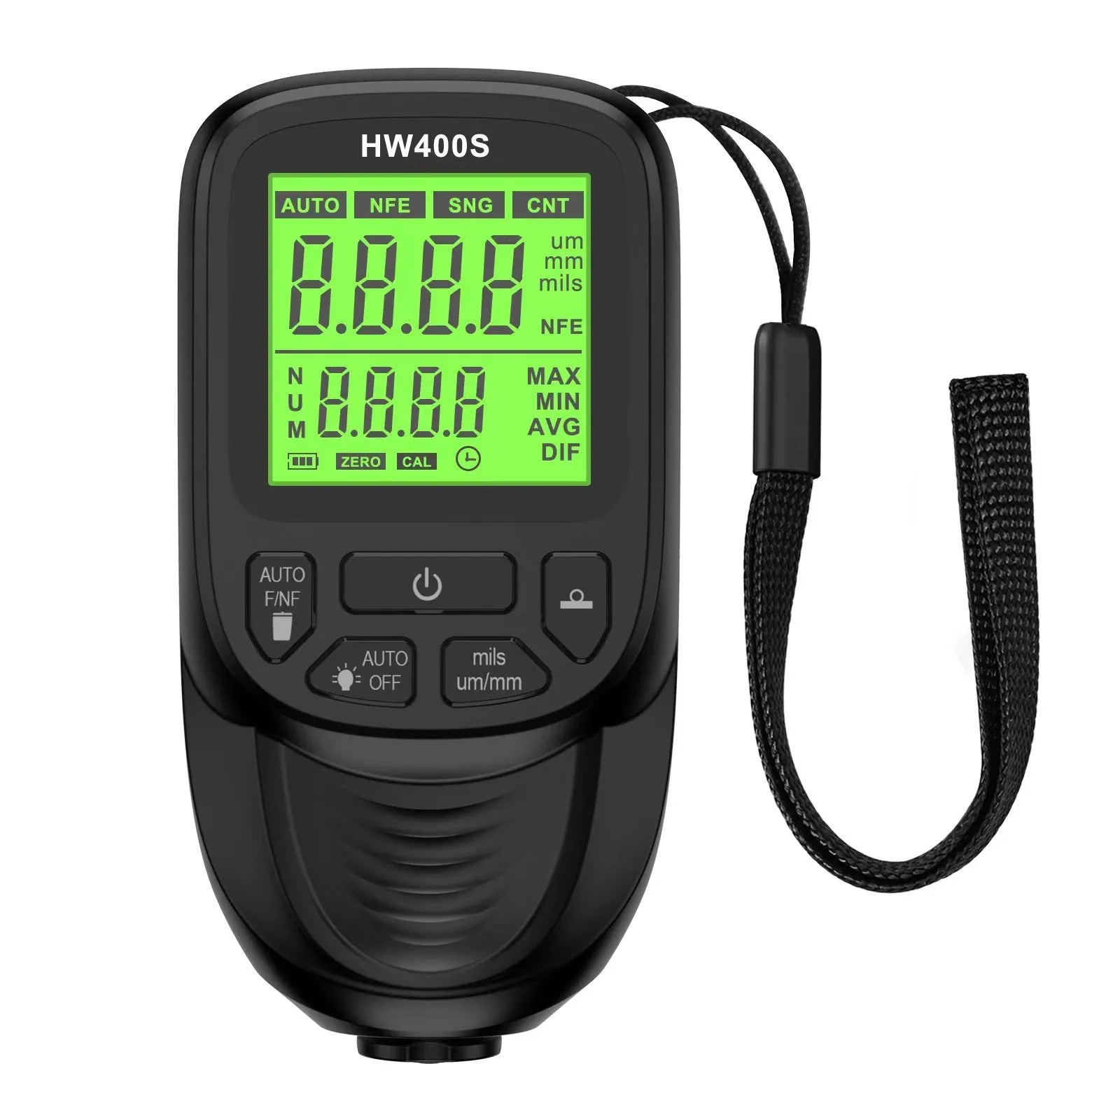
The Hw-400s thickness gauge offers a straightforward way to measure coating thickness on iron and aluminium surfaces with a measurement range of 0 to 2000 micrometres and an accuracy of ±3 micrometres. This practical tool is built for industrial and workshop environments where consistency of paint, plating, or other coatings matters. Its ABS housing provides a durable yet lightweight body, and the device runs on two AA batteries for simple power management. Available in black, white, or red, it suits a variety of professional settings.
Features and Construction
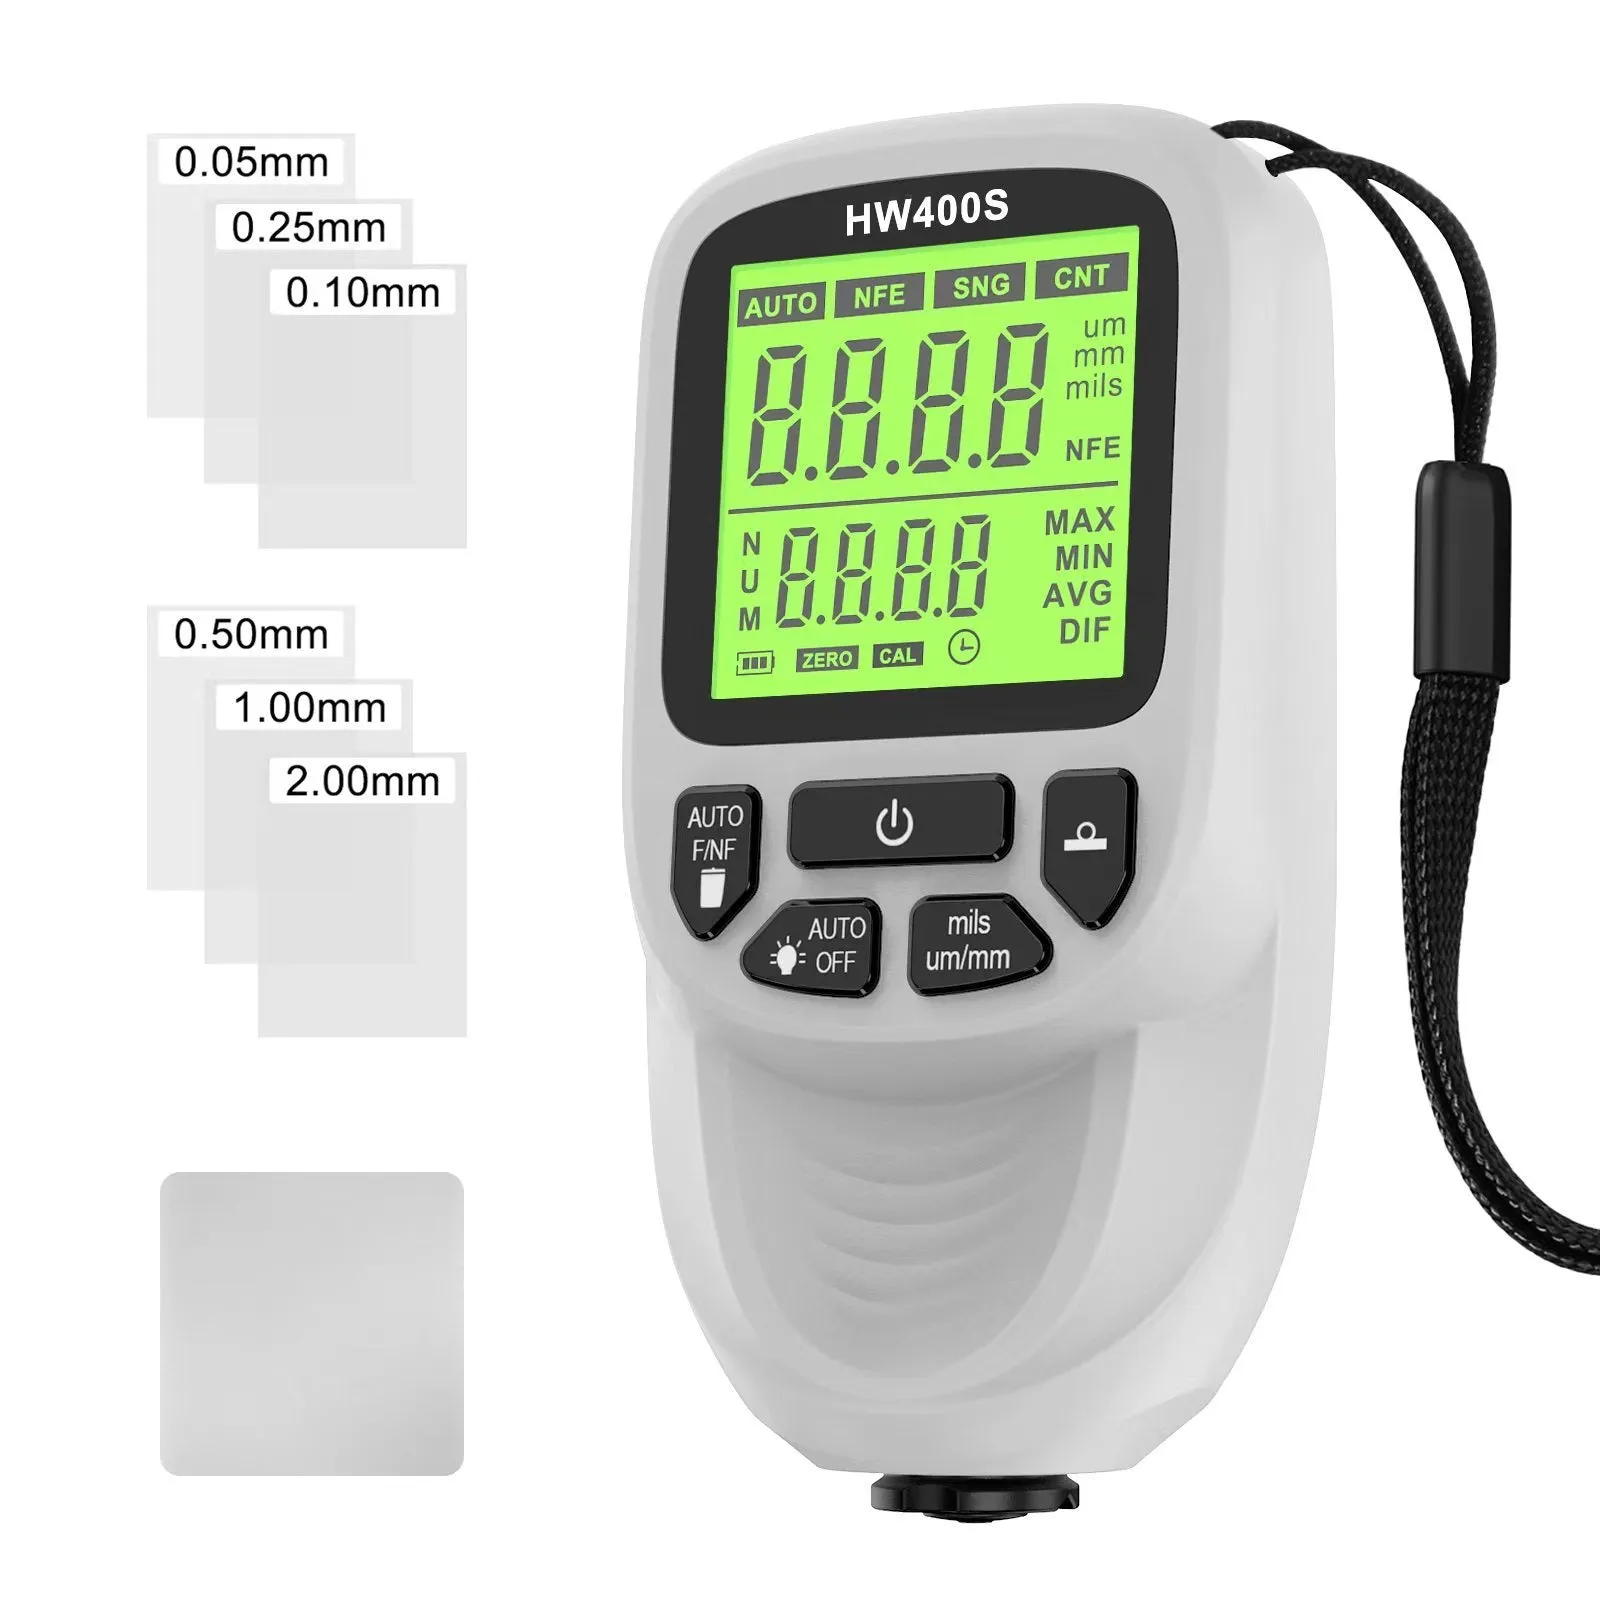
Every part of this gauge is chosen for practical measurement work. The construction and operating parameters are detailed below.
Material and Build
The body is made from ABS plastic, which is a common choice for handheld instruments due to its impact resistance and light weight. This keeps the gauge easy to carry and use over extended periods without fatigue. The probe is designed for direct contact with coated surfaces.
Size and Practical Fit
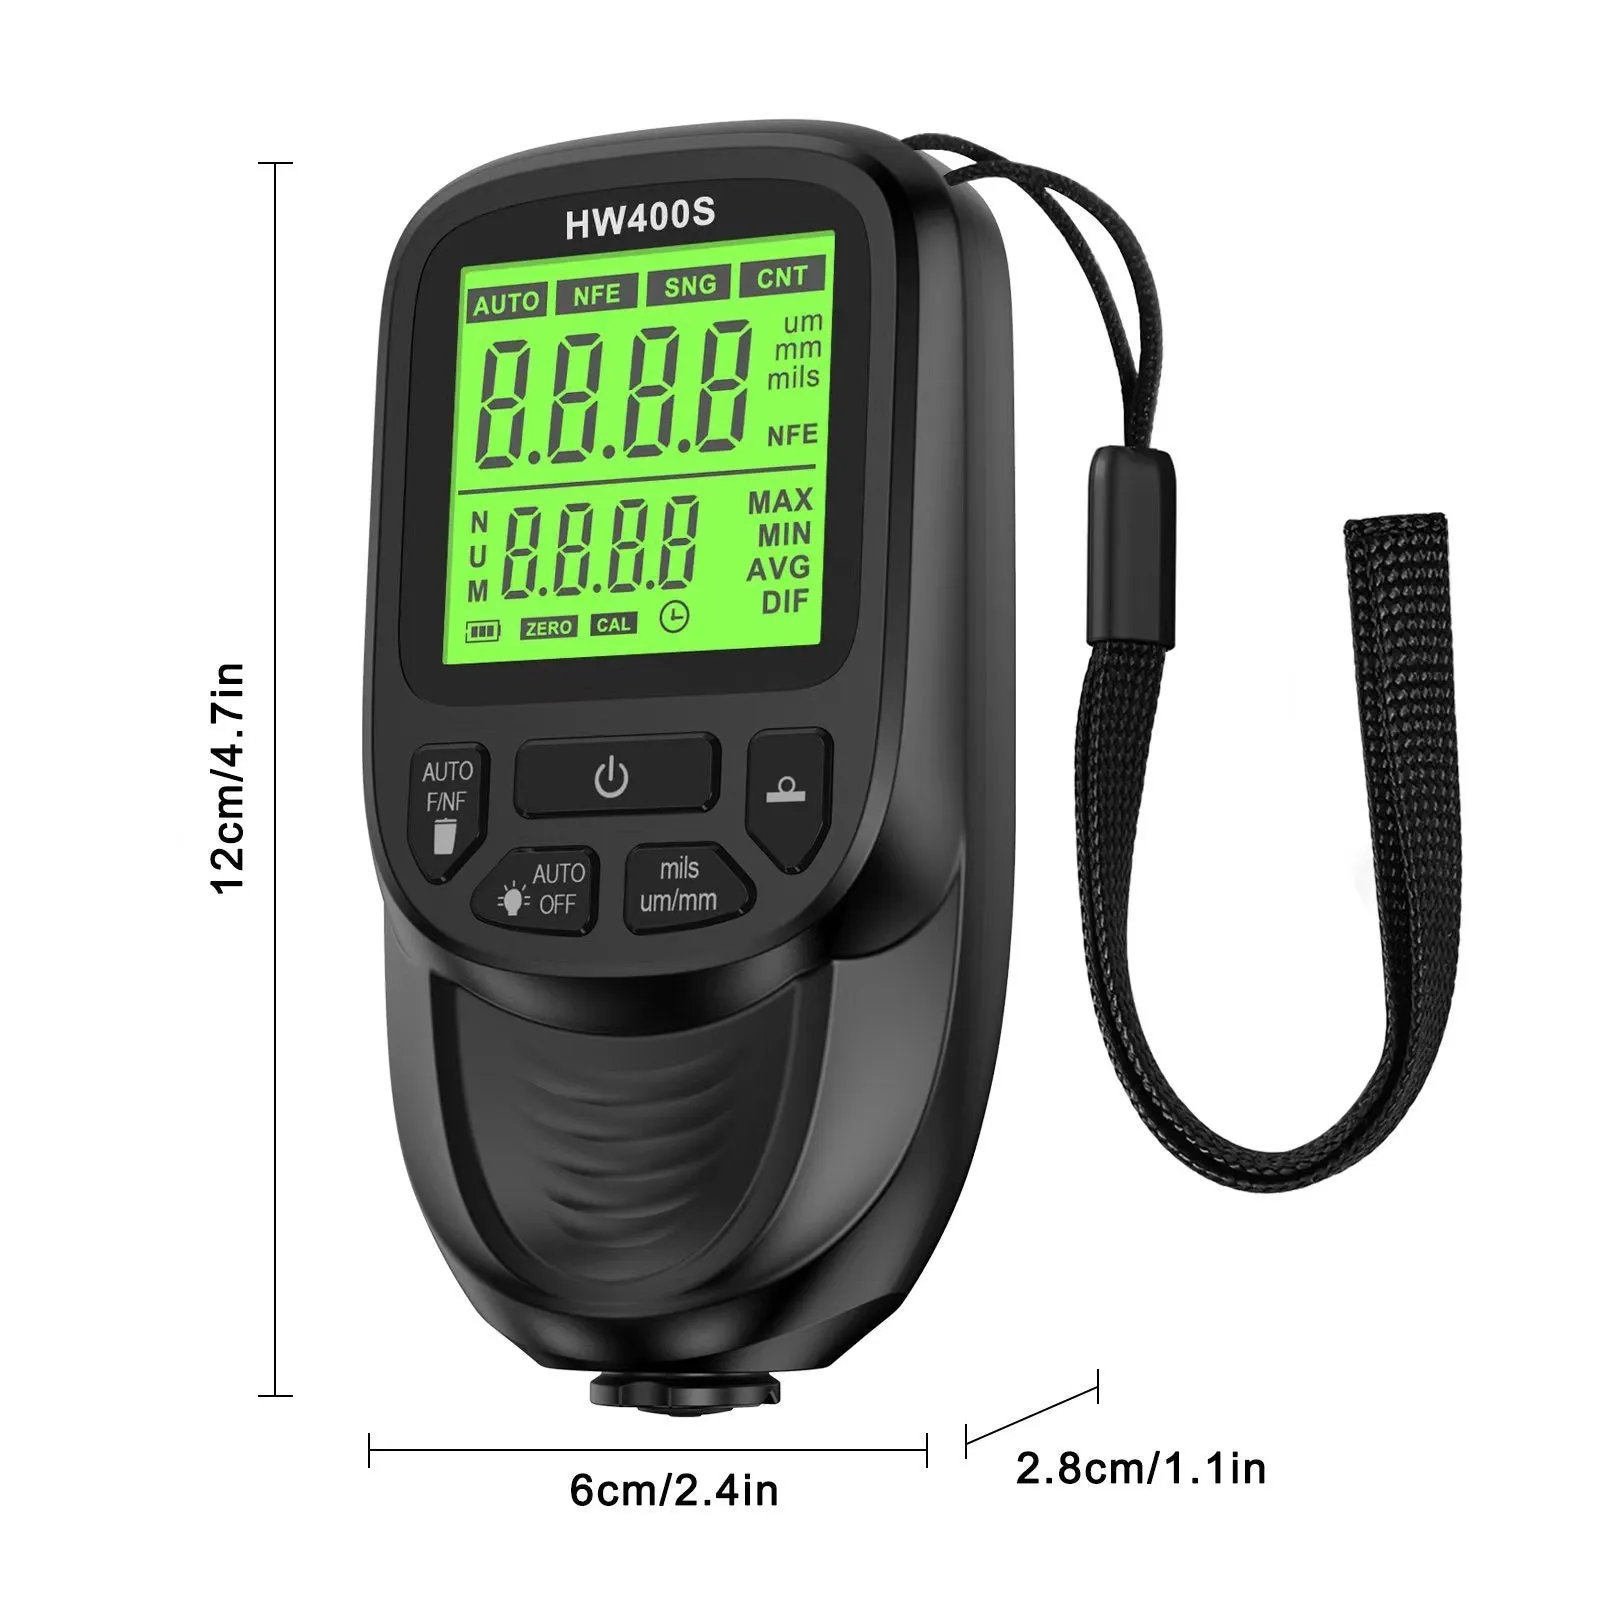
The gauge measures 142 millimetres long by 68 millimetres wide by 53 millimetres deep. This compact size allows it to fit comfortably in the hand or in a tool bag alongside other instruments. The display shows readings clearly under normal workshop lighting.
Uses and Placement
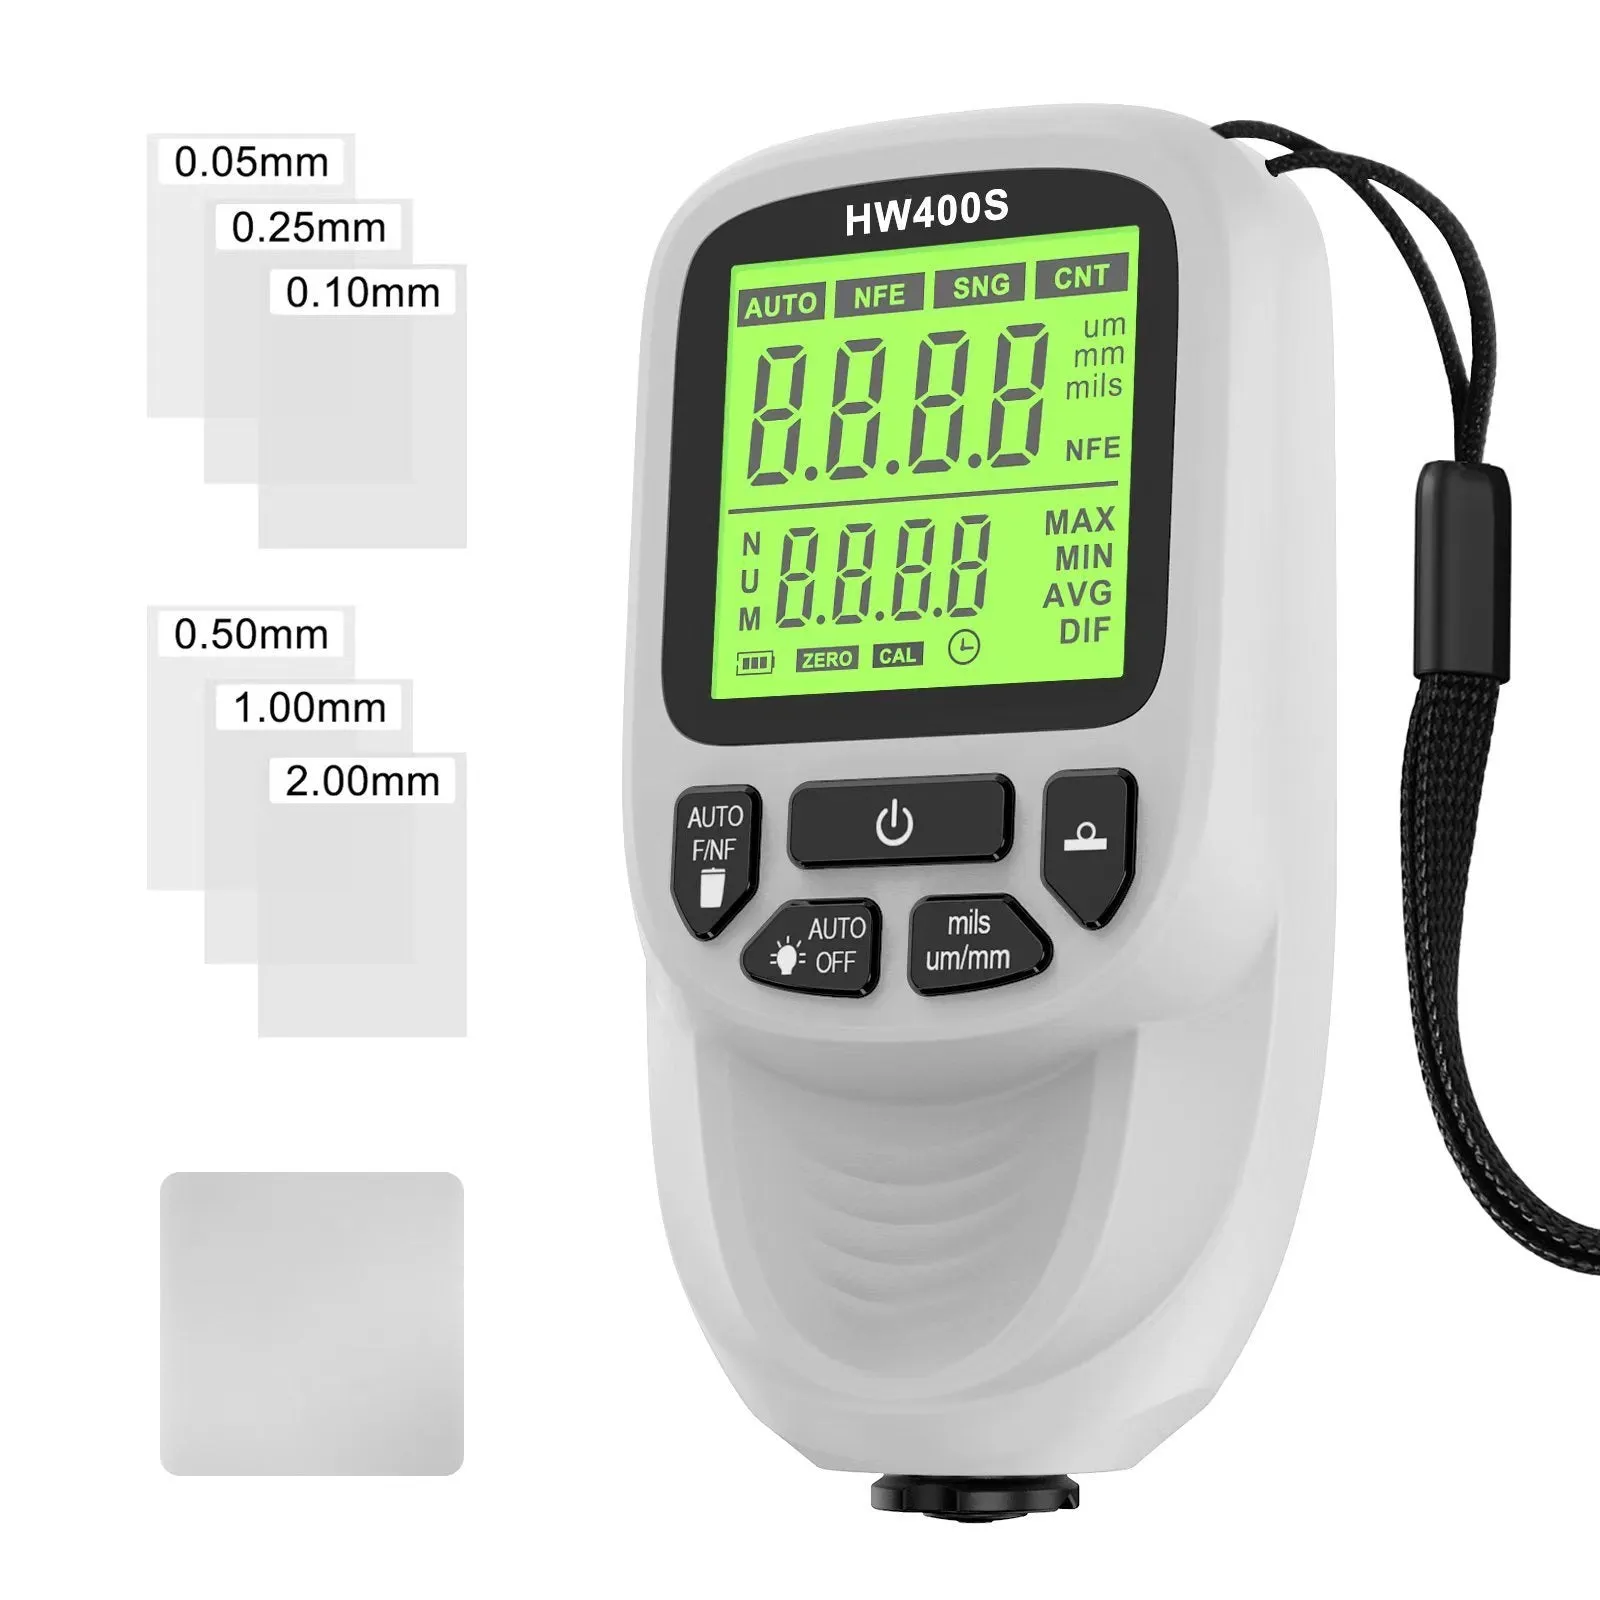
This thickness gauge is intended for quality control and inspection tasks. Its straightforward operation makes it suitable for both professional and occasional use.
Industrial Quality Control
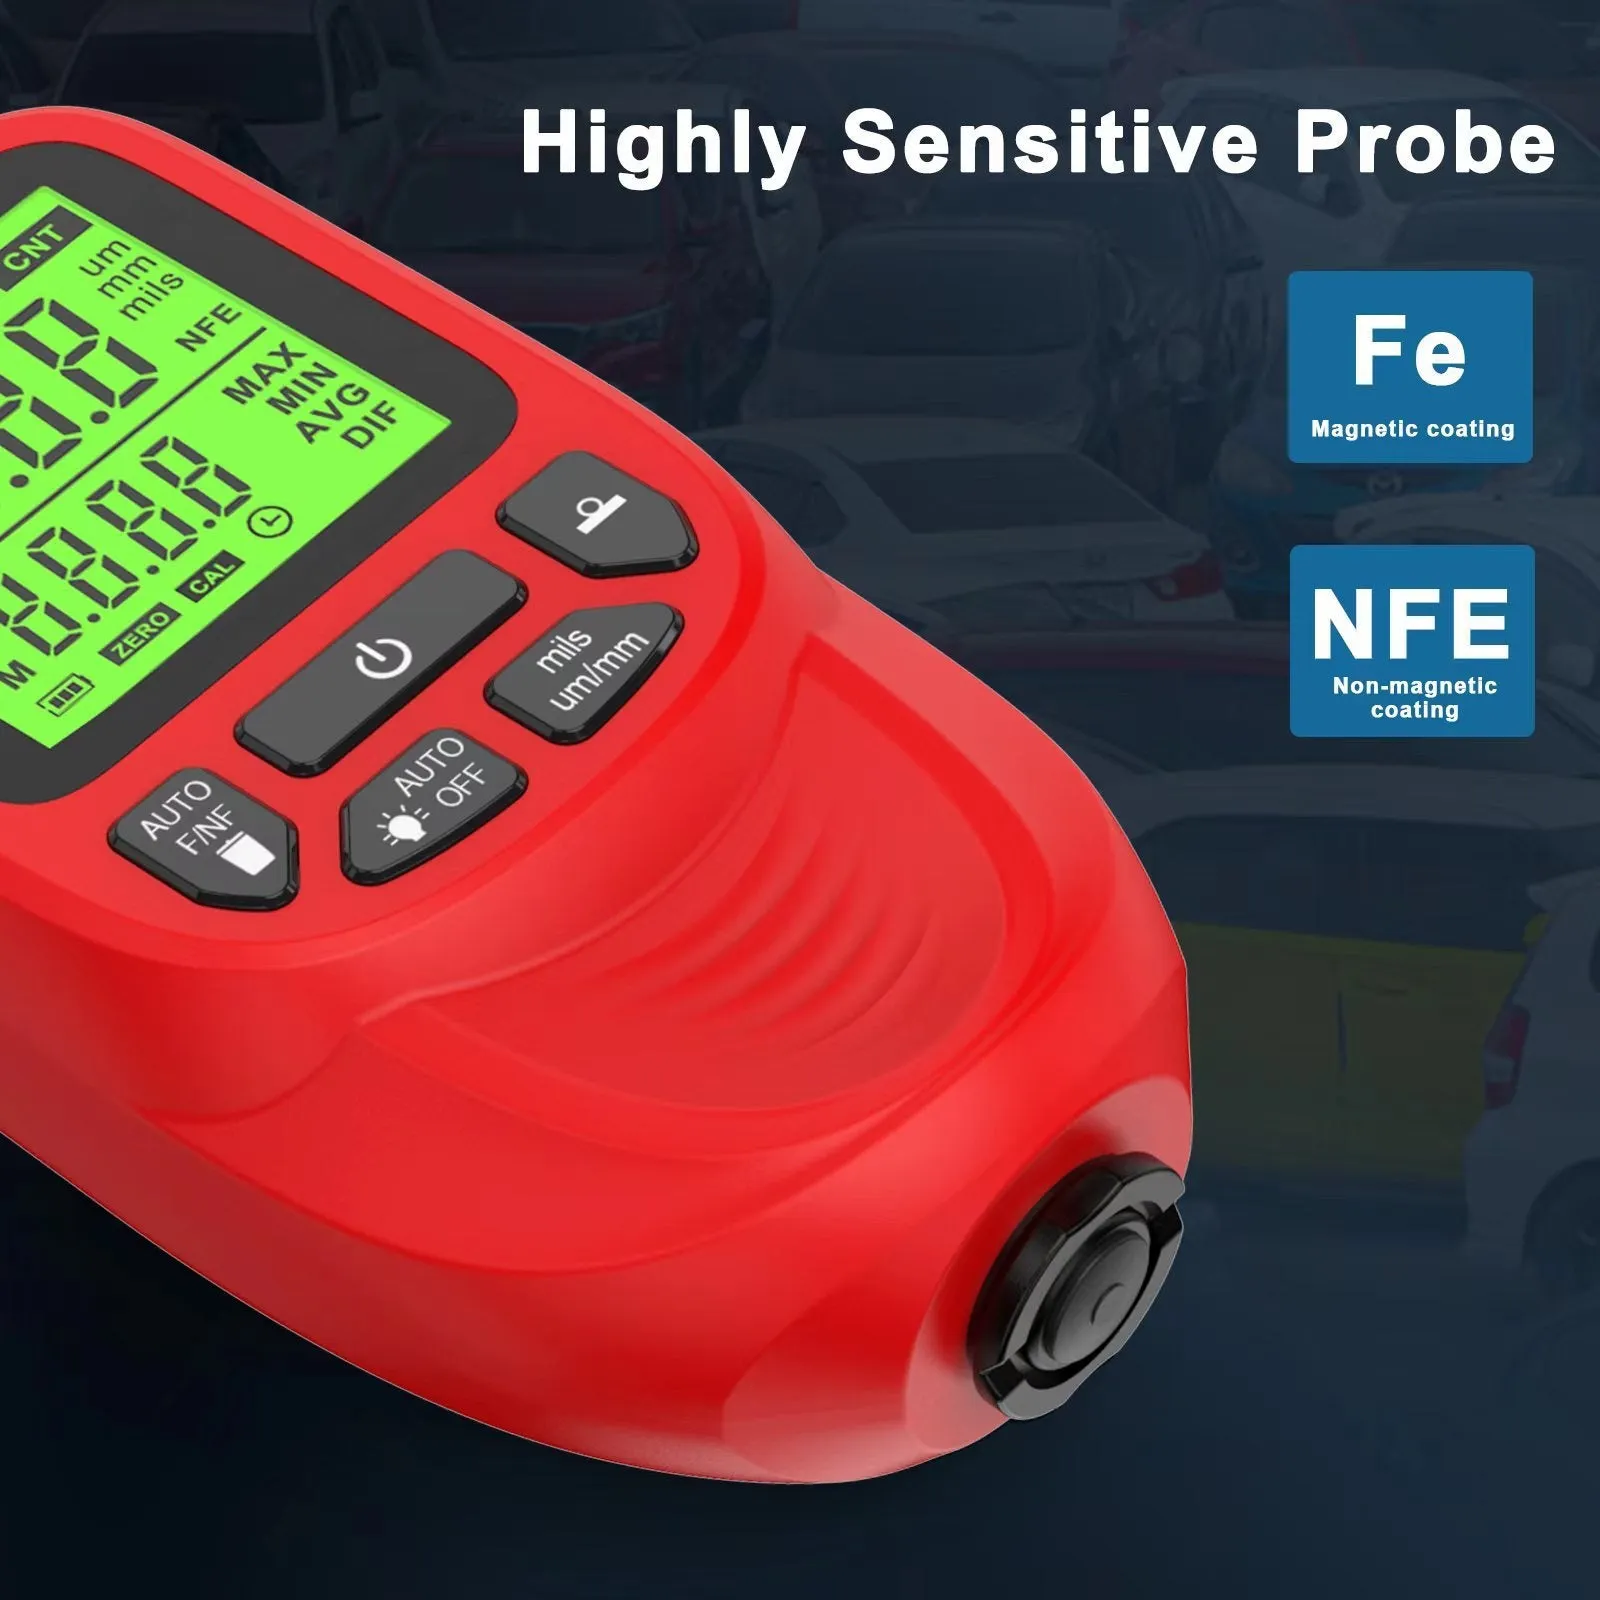
On production lines or in maintenance workshops, the gauge helps verify that coatings on metal parts meet specified thickness tolerances. It works on iron substrates as well as aluminium, covering the two most common structural metals.
Workshop and DIY Use
Car restorers, metal fabricators, and painting contractors can use the gauge to check paint layers on panels and frames before or after finishing. The ±3 micrometre accuracy is sufficient for most non-laboratory coating checks.
Benefits and Buying Value
This product delivers reliable measurement capability without complexity. Its value lies in simplicity and adequate accuracy for common tasks.
Simple Power and Operation
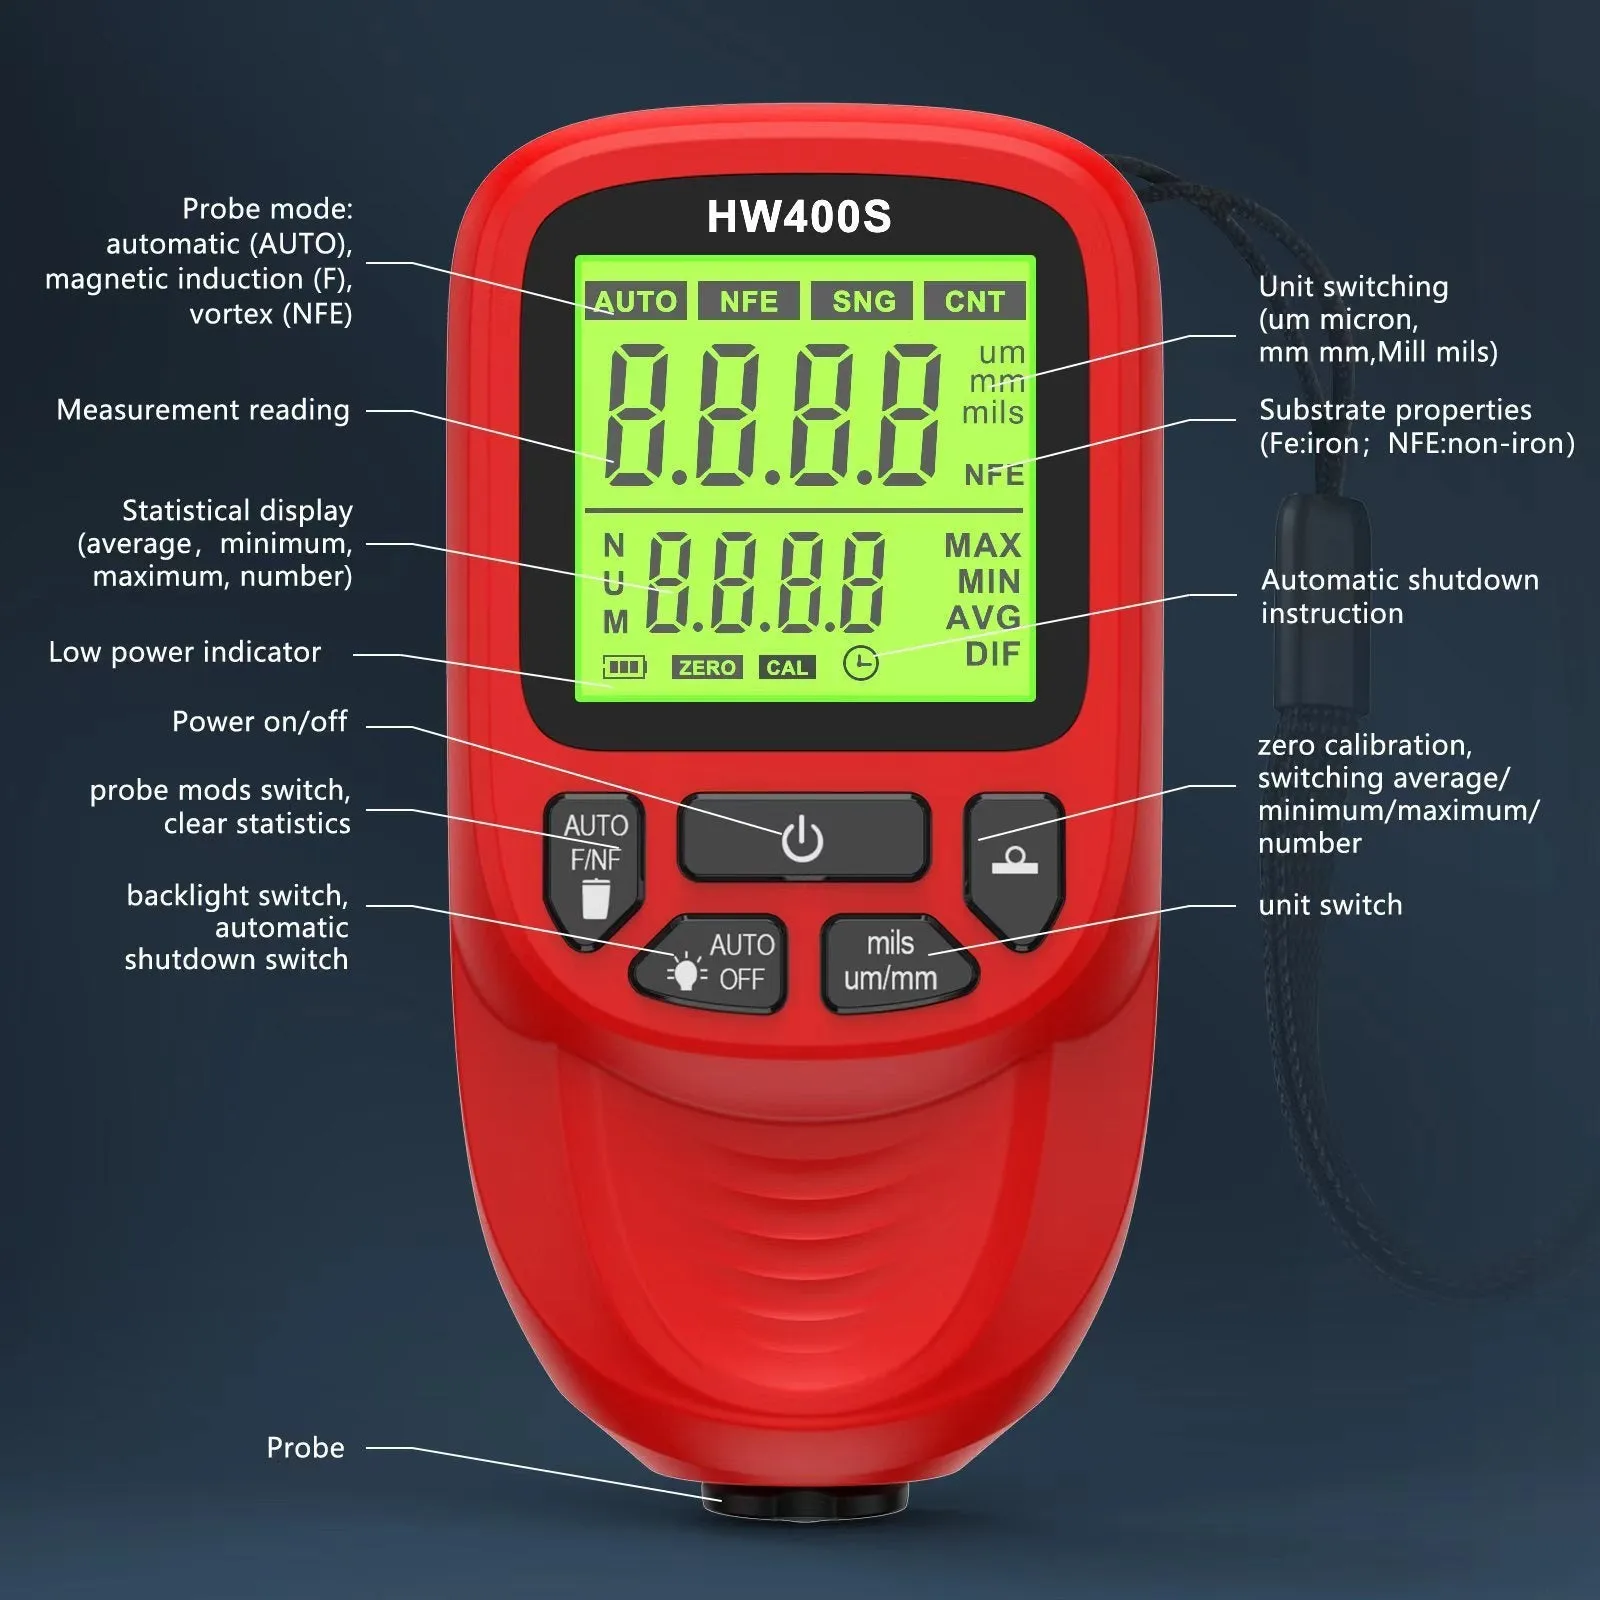
With two AA batteries (not supplied), the gauge is ready to use immediately. There are no complicated setup menus or calibration routines needed for most measurements. The operating temperature range from -10°C to 50°C covers typical indoor and sheltered outdoor work conditions.
Why Choose This Product
The Hw-400s offers a practical combination of measurement range, accuracy, and build for those who need a dedicated coating thickness gauge for ferrous and non-ferrous substrates. It avoids overcomplication while delivering the essential specification data that industrial users rely on.